Loading...
Loading...
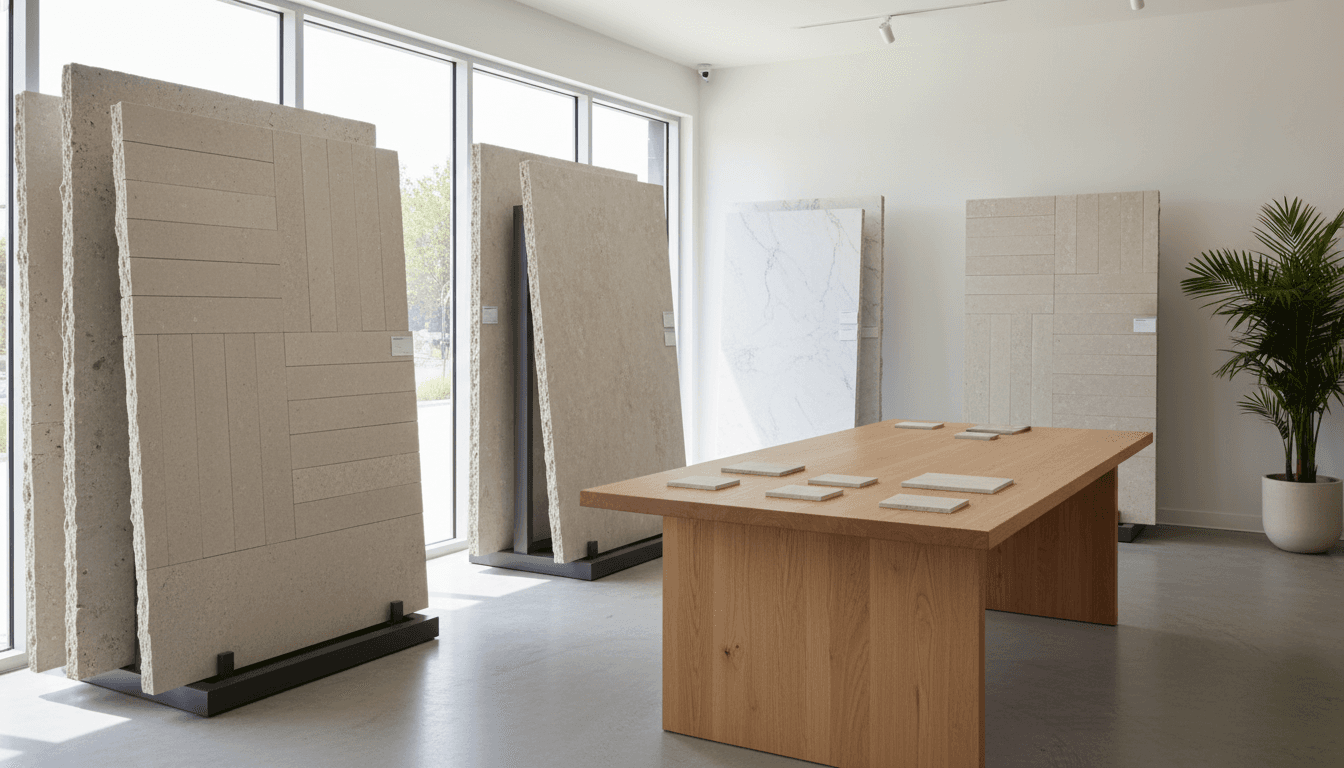
From 14mm wall tiles to 100mm structural slabs — how to specify the right thickness for floors, walls, countertops, and facades.
Stone thickness directly impacts structural integrity, weight load, and installation method. Our range spans from 14mm (decorative wall tiles) to 100mm (structural elements and heavy-traffic commercial floors).
For residential floors: 19-20mm is standard. This provides sufficient strength for normal foot traffic while keeping weight manageable. Commercial floors typically require 28-30mm for durability under rolling loads.
Wall cladding can use thinner material — 14-15mm for interior feature walls, 19-20mm for exterior facades. Mechanical fixing is required above 2m height regardless of thickness.
Countertops and vanity tops use 28-30mm for a substantial edge profile. For the popular 'raw edge' look, 30mm provides enough material for the irregular split-face edge detail.
Weight calculation: width(cm) × length(cm) / 10000 × thickness(cm) / 100 × density kg/m³. Density varies by stone type — our Moroccan limestone (Atlas Beige, Atlas Grey) is ~2,450 kg/m³ (ASTM C97); marble is ~2,700 kg/m³. Example for Atlas Beige Castle 60×60cm at 2cm: 0.36 m² × 0.02 m × 2,450 = 17.6 kg per tile. This matters for structural engineering (slab loading), shipping logistics (container weight capacity), and fragile substrate planning.